The Danny Woo Community Garden Design
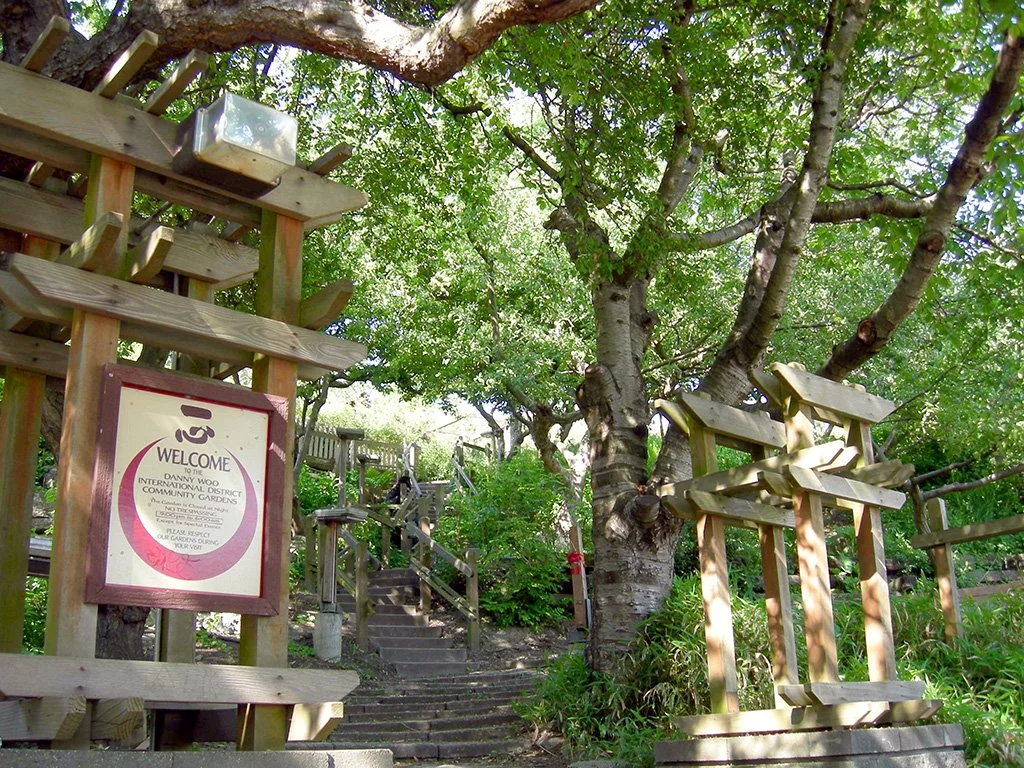
About the Garden
Founded in 1975, the Danny Woo Community Garden is a 1.5-acre urban green space located at 620 South Main Street in Seattle, Washington’s Chinatown-International District. Managed by InterIm CDA, the garden was created by the community, for the community, to serve as an essential sanctuary for low-income Asian, Pacific Islander, refugee, and immigrant elders.
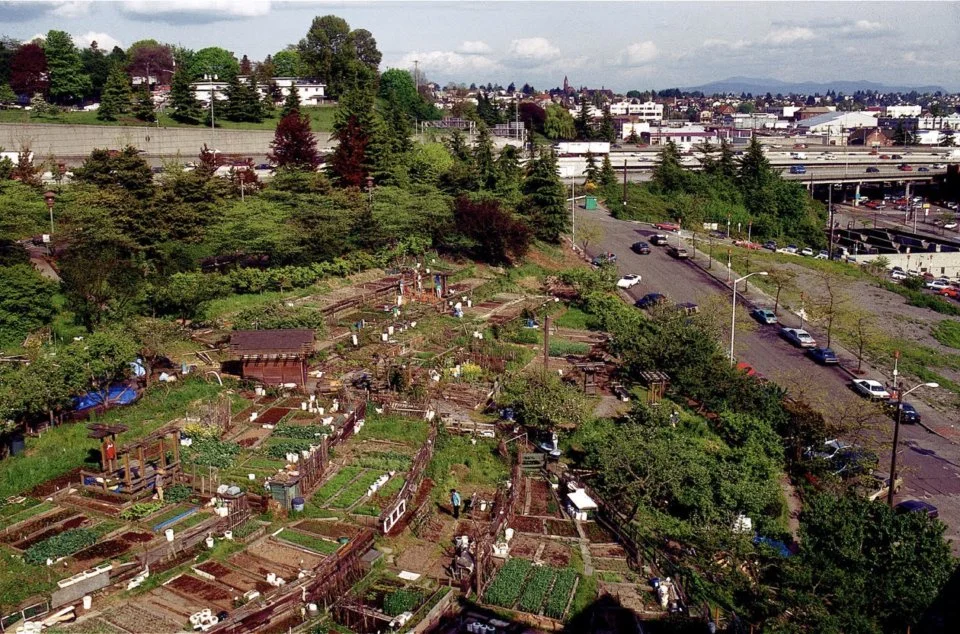
The space features nearly 100 garden plots, a fruit tree orchard, a children’s garden, and an outdoor kitchen. It stands for health equity, environmental justice, and cultural preservation—providing neighborhood seniors with a place to cultivate traditional food, stay physically active, and foster intergenerational connection. InterIm CDA maintains the garden to ensure these historically marginalized elders retain access to nature, fresh food, and a vibrant community gathering space. The framework of the garden is built by the hands of the surrounding community and the gardeners themselves. I had the pleasure of working alongside my freind, Kathy Summers and Garden Coordinator Kaeli Deng to discuss and brainstorm ways to enhance the experience of the visitors, strengthen the infrastructure if the garden plots and implement ways to beauty the garden.
Elderly grow culturally relevant foods, such as bok choy, watercress and herbs. Starting in 1989, students from UW installed a series of improvements, including a tool shed, entrance gateway, pig roasting pit, vegetable washing areas etc. Asian American activists “Uncle Bob’” Santos built the garden in response to the community struggle against displacement. Partnerships with non-profits such as City Fruits, Seed to Table and restaurants like Panama Hotel and Itsumono help build the garden’s network and outreach across the ID.
~
Meeting with the Gardeners and Coordinators
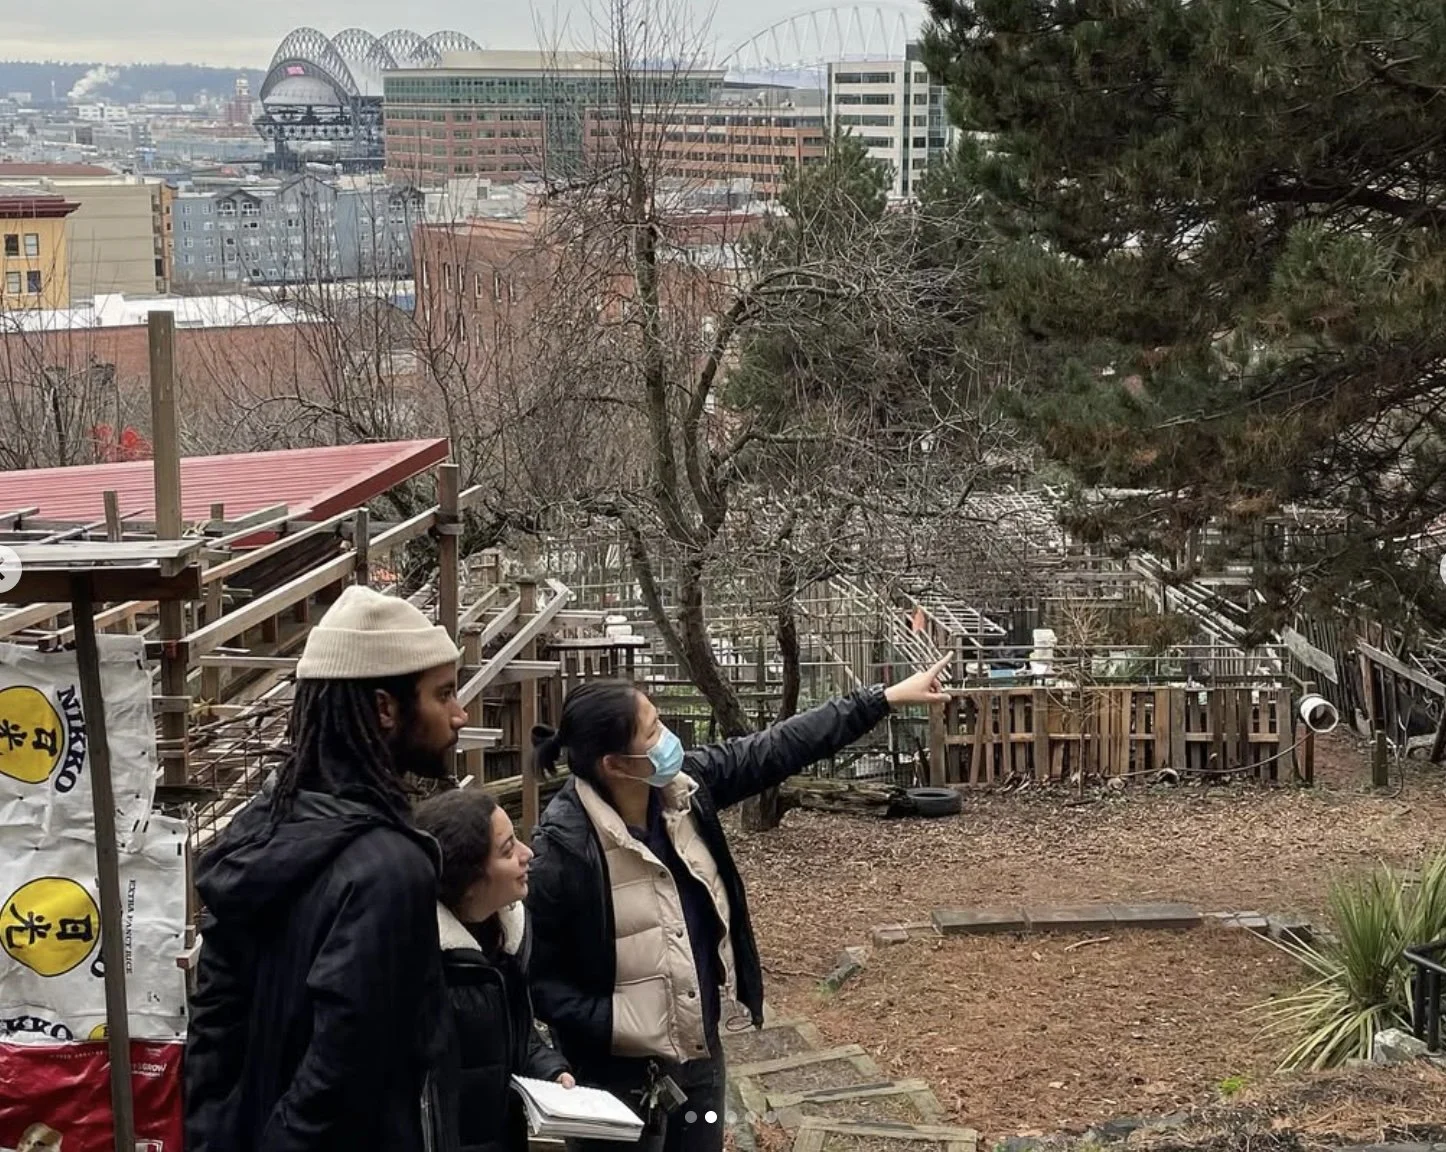
Before any design begins, getting to know the people that use the space is the most important part of any project. Kaeli Deng, Garden Coordinator walked us through the existing garden grounds, pointing out areas they wish to enhance in the future. The main objective is to listen, digest and understand the garden grounds from all perspectives possible. She highlighted was of highest priority for them, focusing us on where we should keep our attention the most.
The main topics of discussion included:
Safety for the elderly going up and down stairs with no handrails.
Infrastructure strengthening and unifying.
Lack of Storage for gardening tools and compost bins.
A new space for cultural events and gardening gatherings.
During our visit, we noticed that gardeners using any item then can find to build up and secure their plots. Although mismatched and lacking structural integrity, i admire the creativity and resourcefulness of the gardeners.
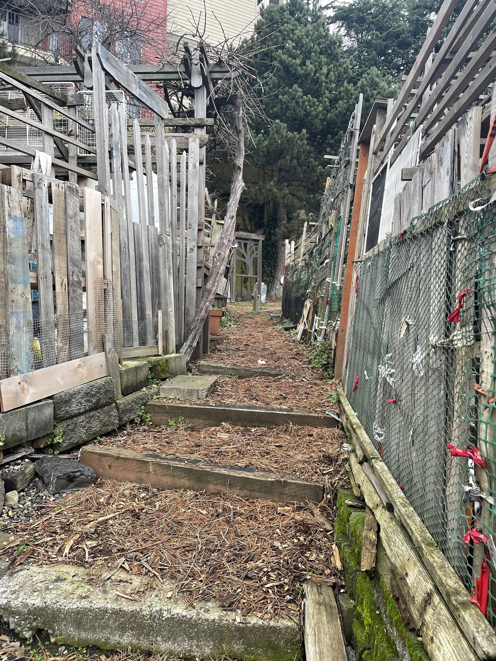
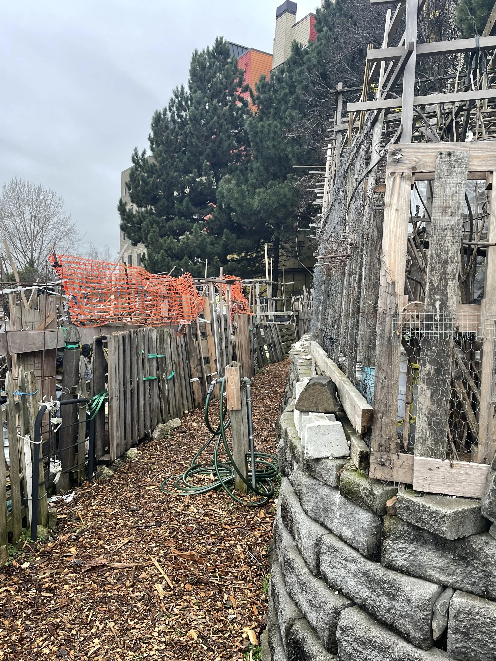
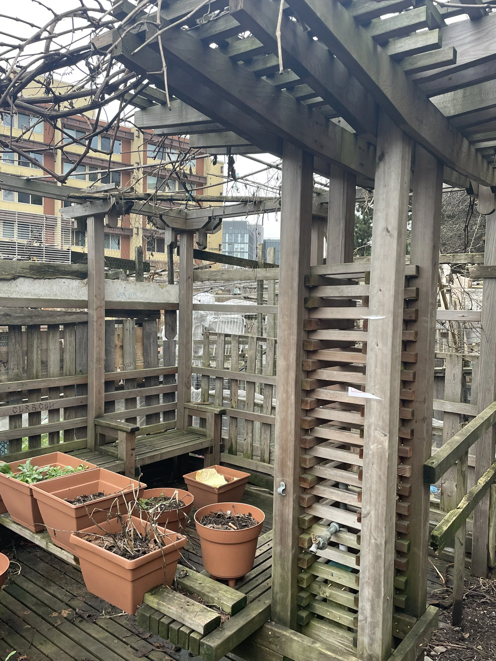
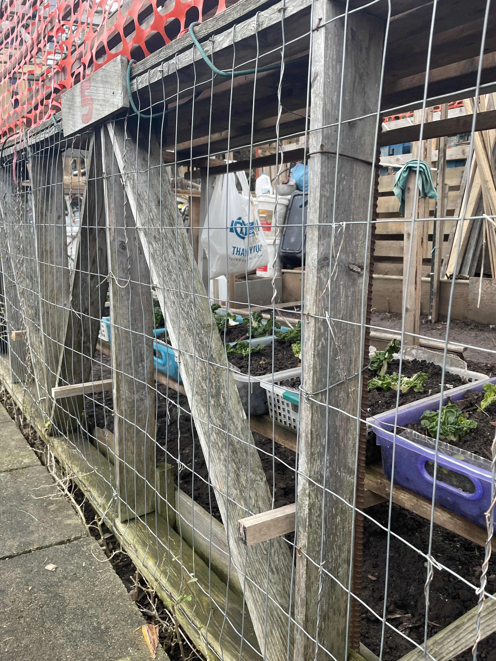
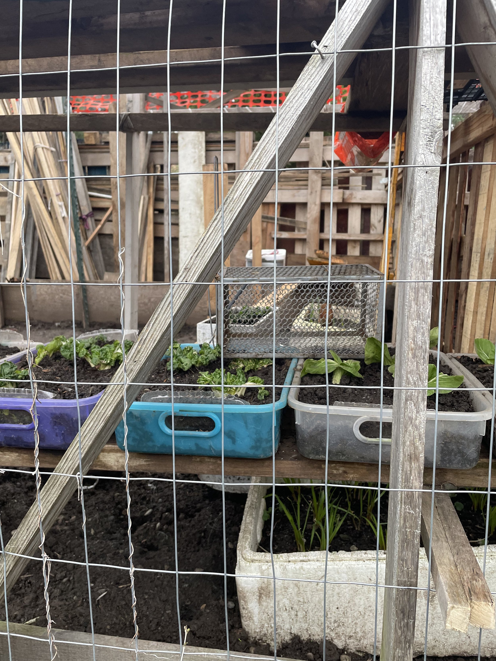
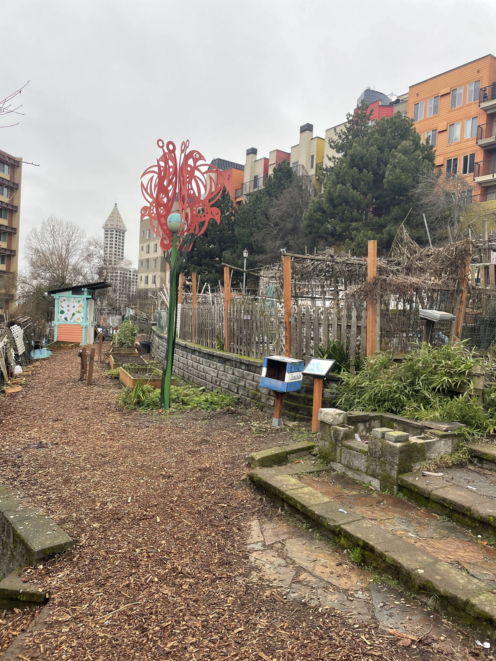
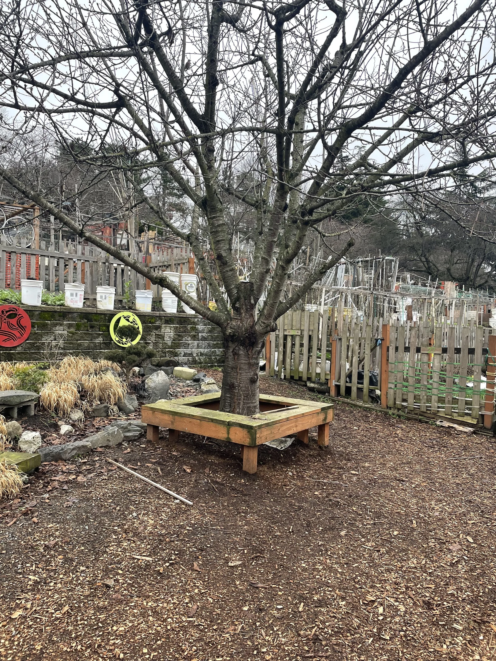
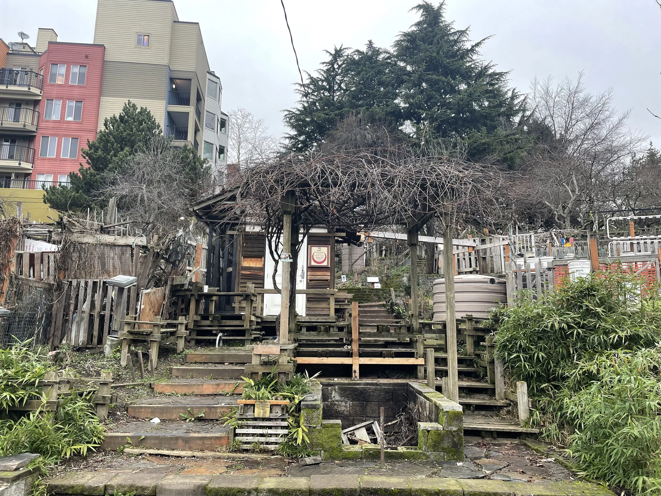
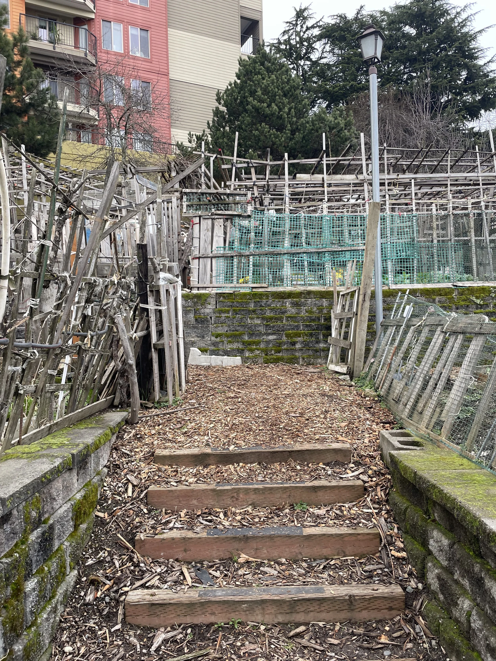
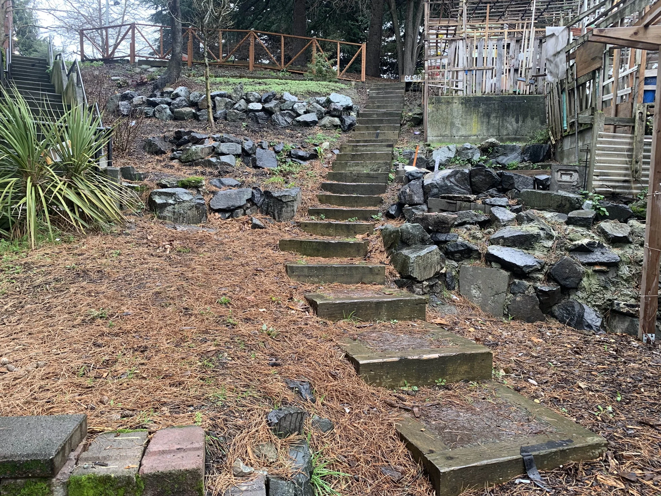
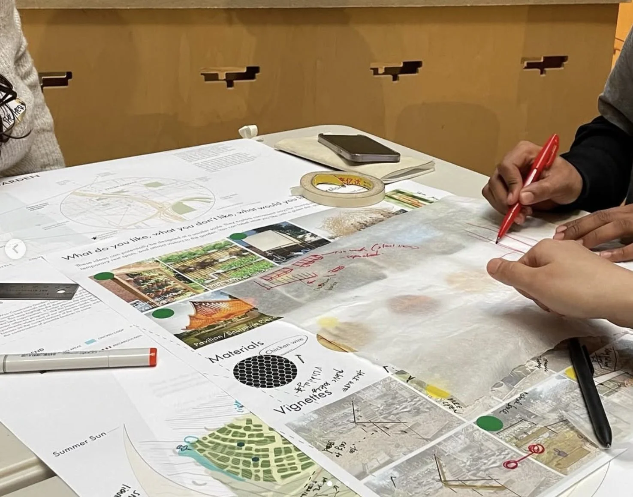
Diagram showing how Sustainable Design, Physical Wellbeing, and Sense of Community became the three pillars of the designs, based on in-depth existing conditions analysis.
~
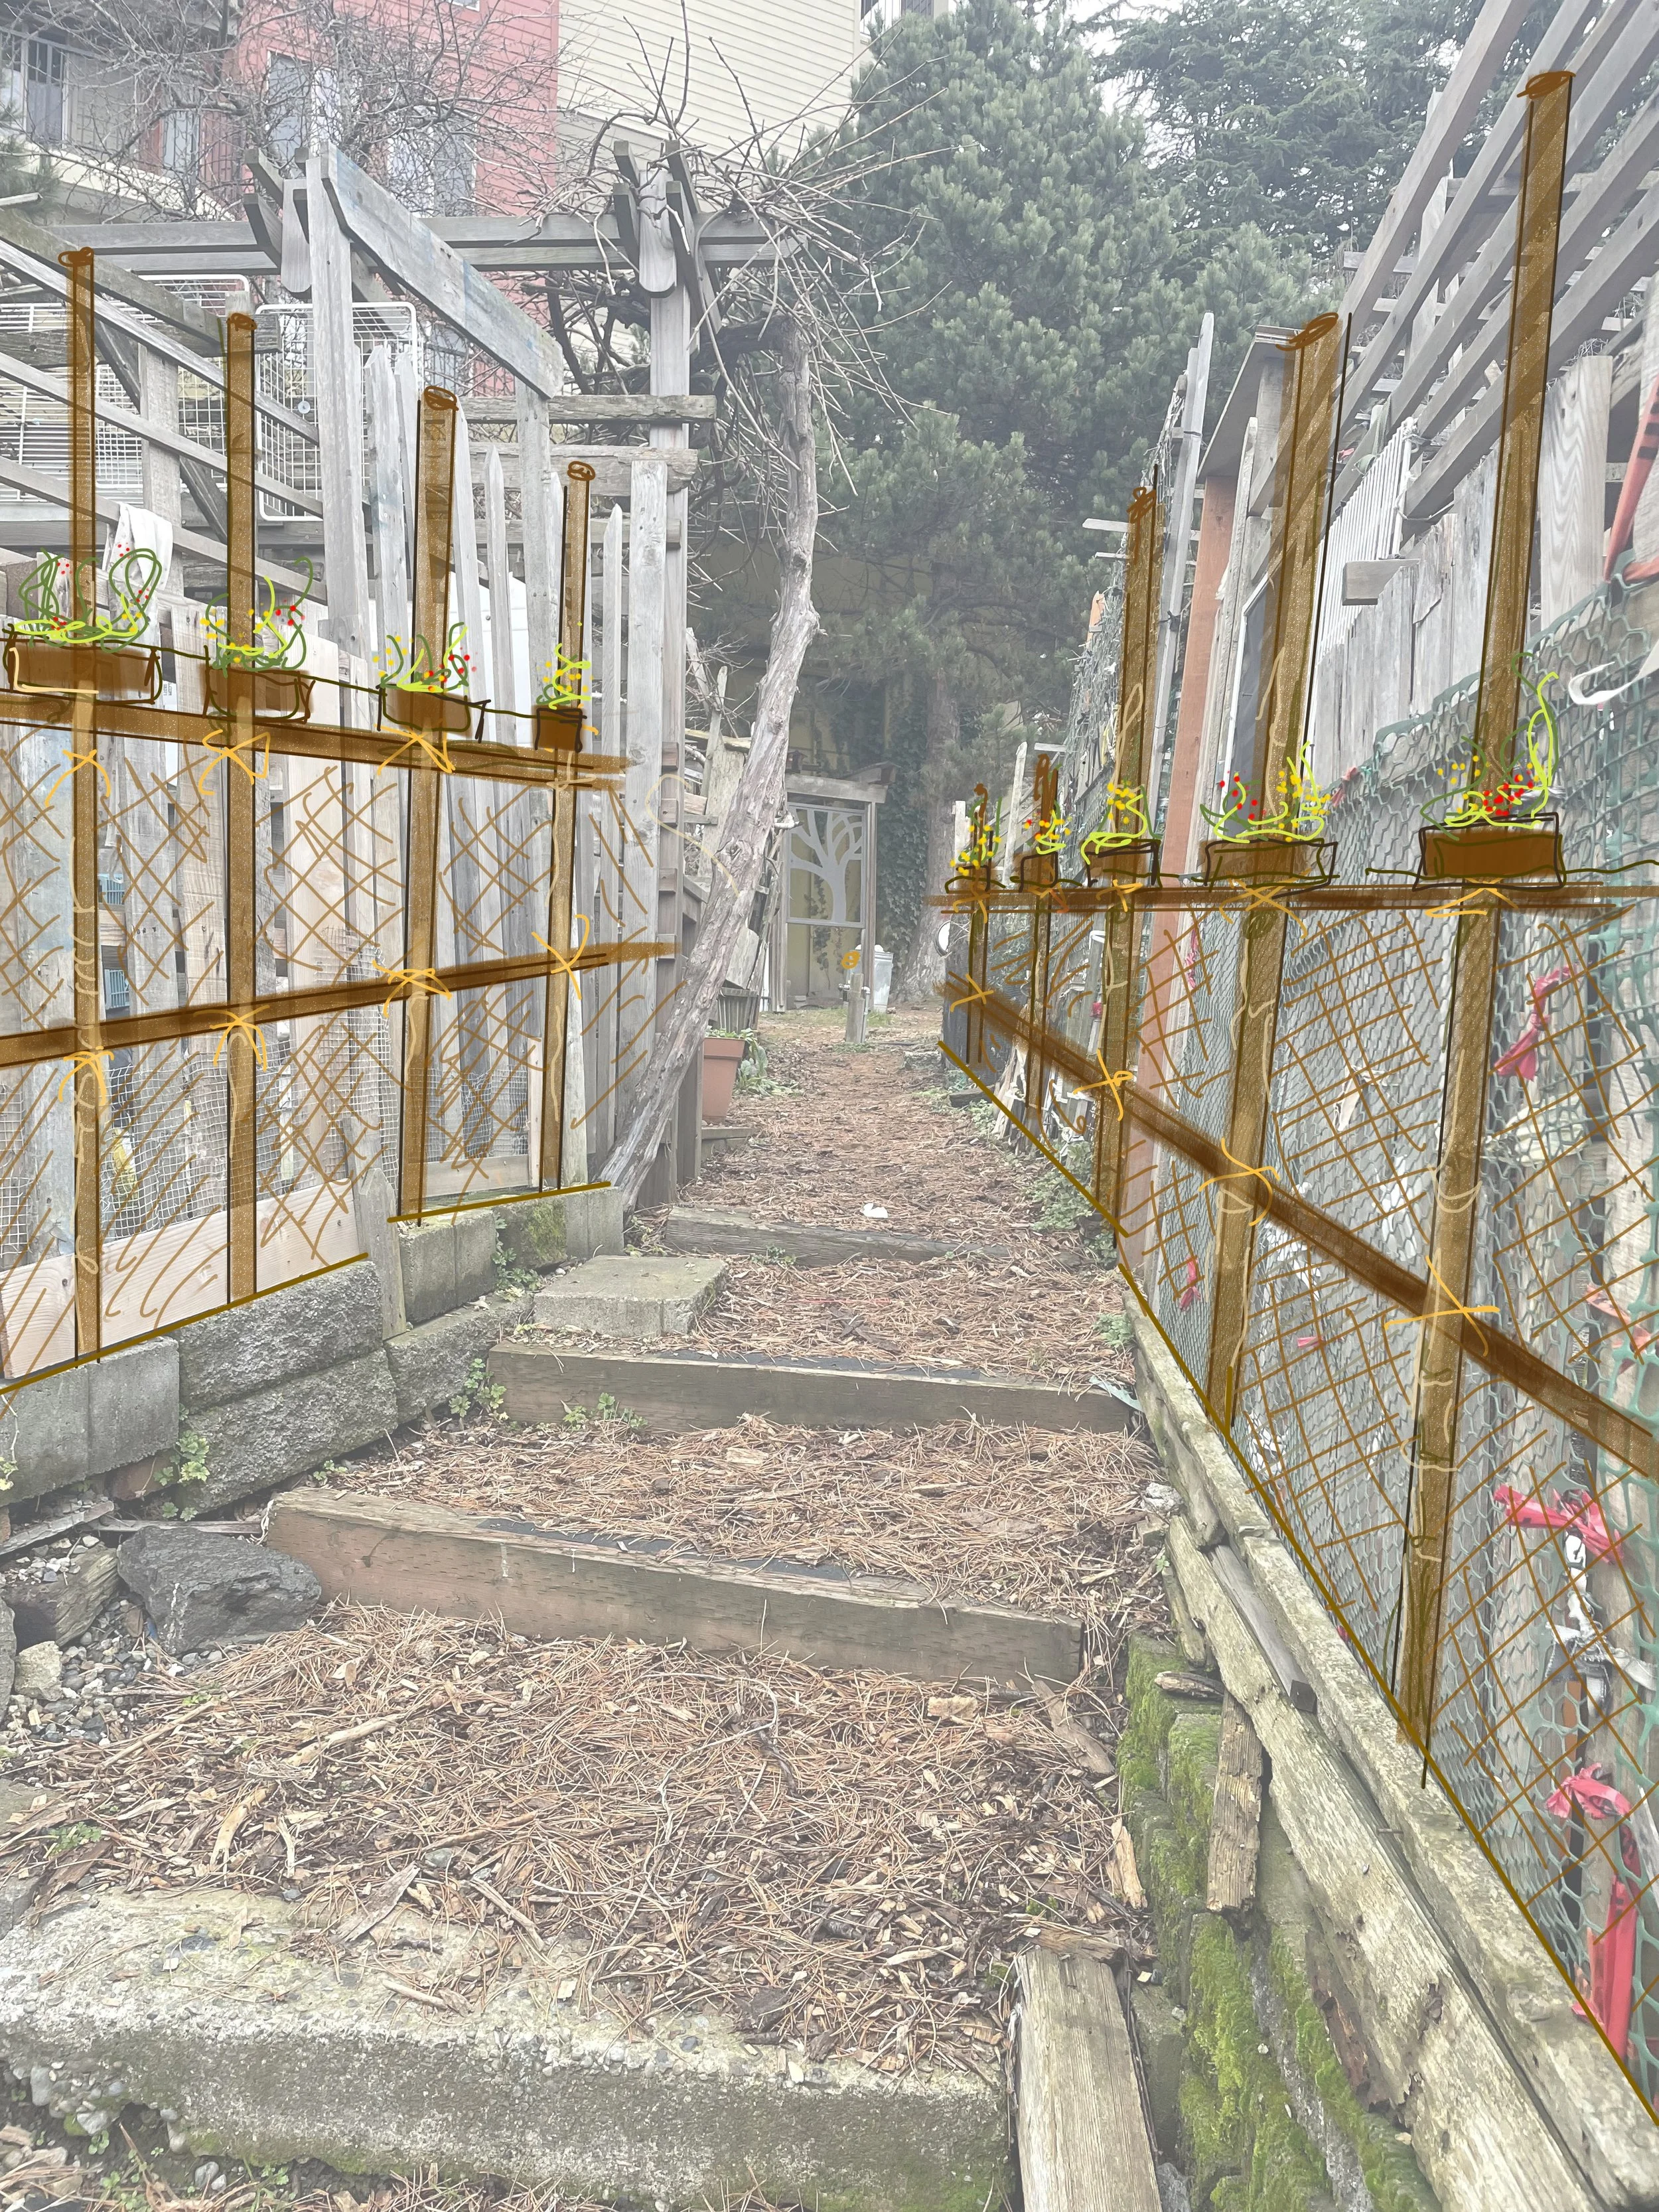
Sketching and Ideation
I chose to tackle two of the concerns expressed by the community gardeners:
Garden unification and beautification
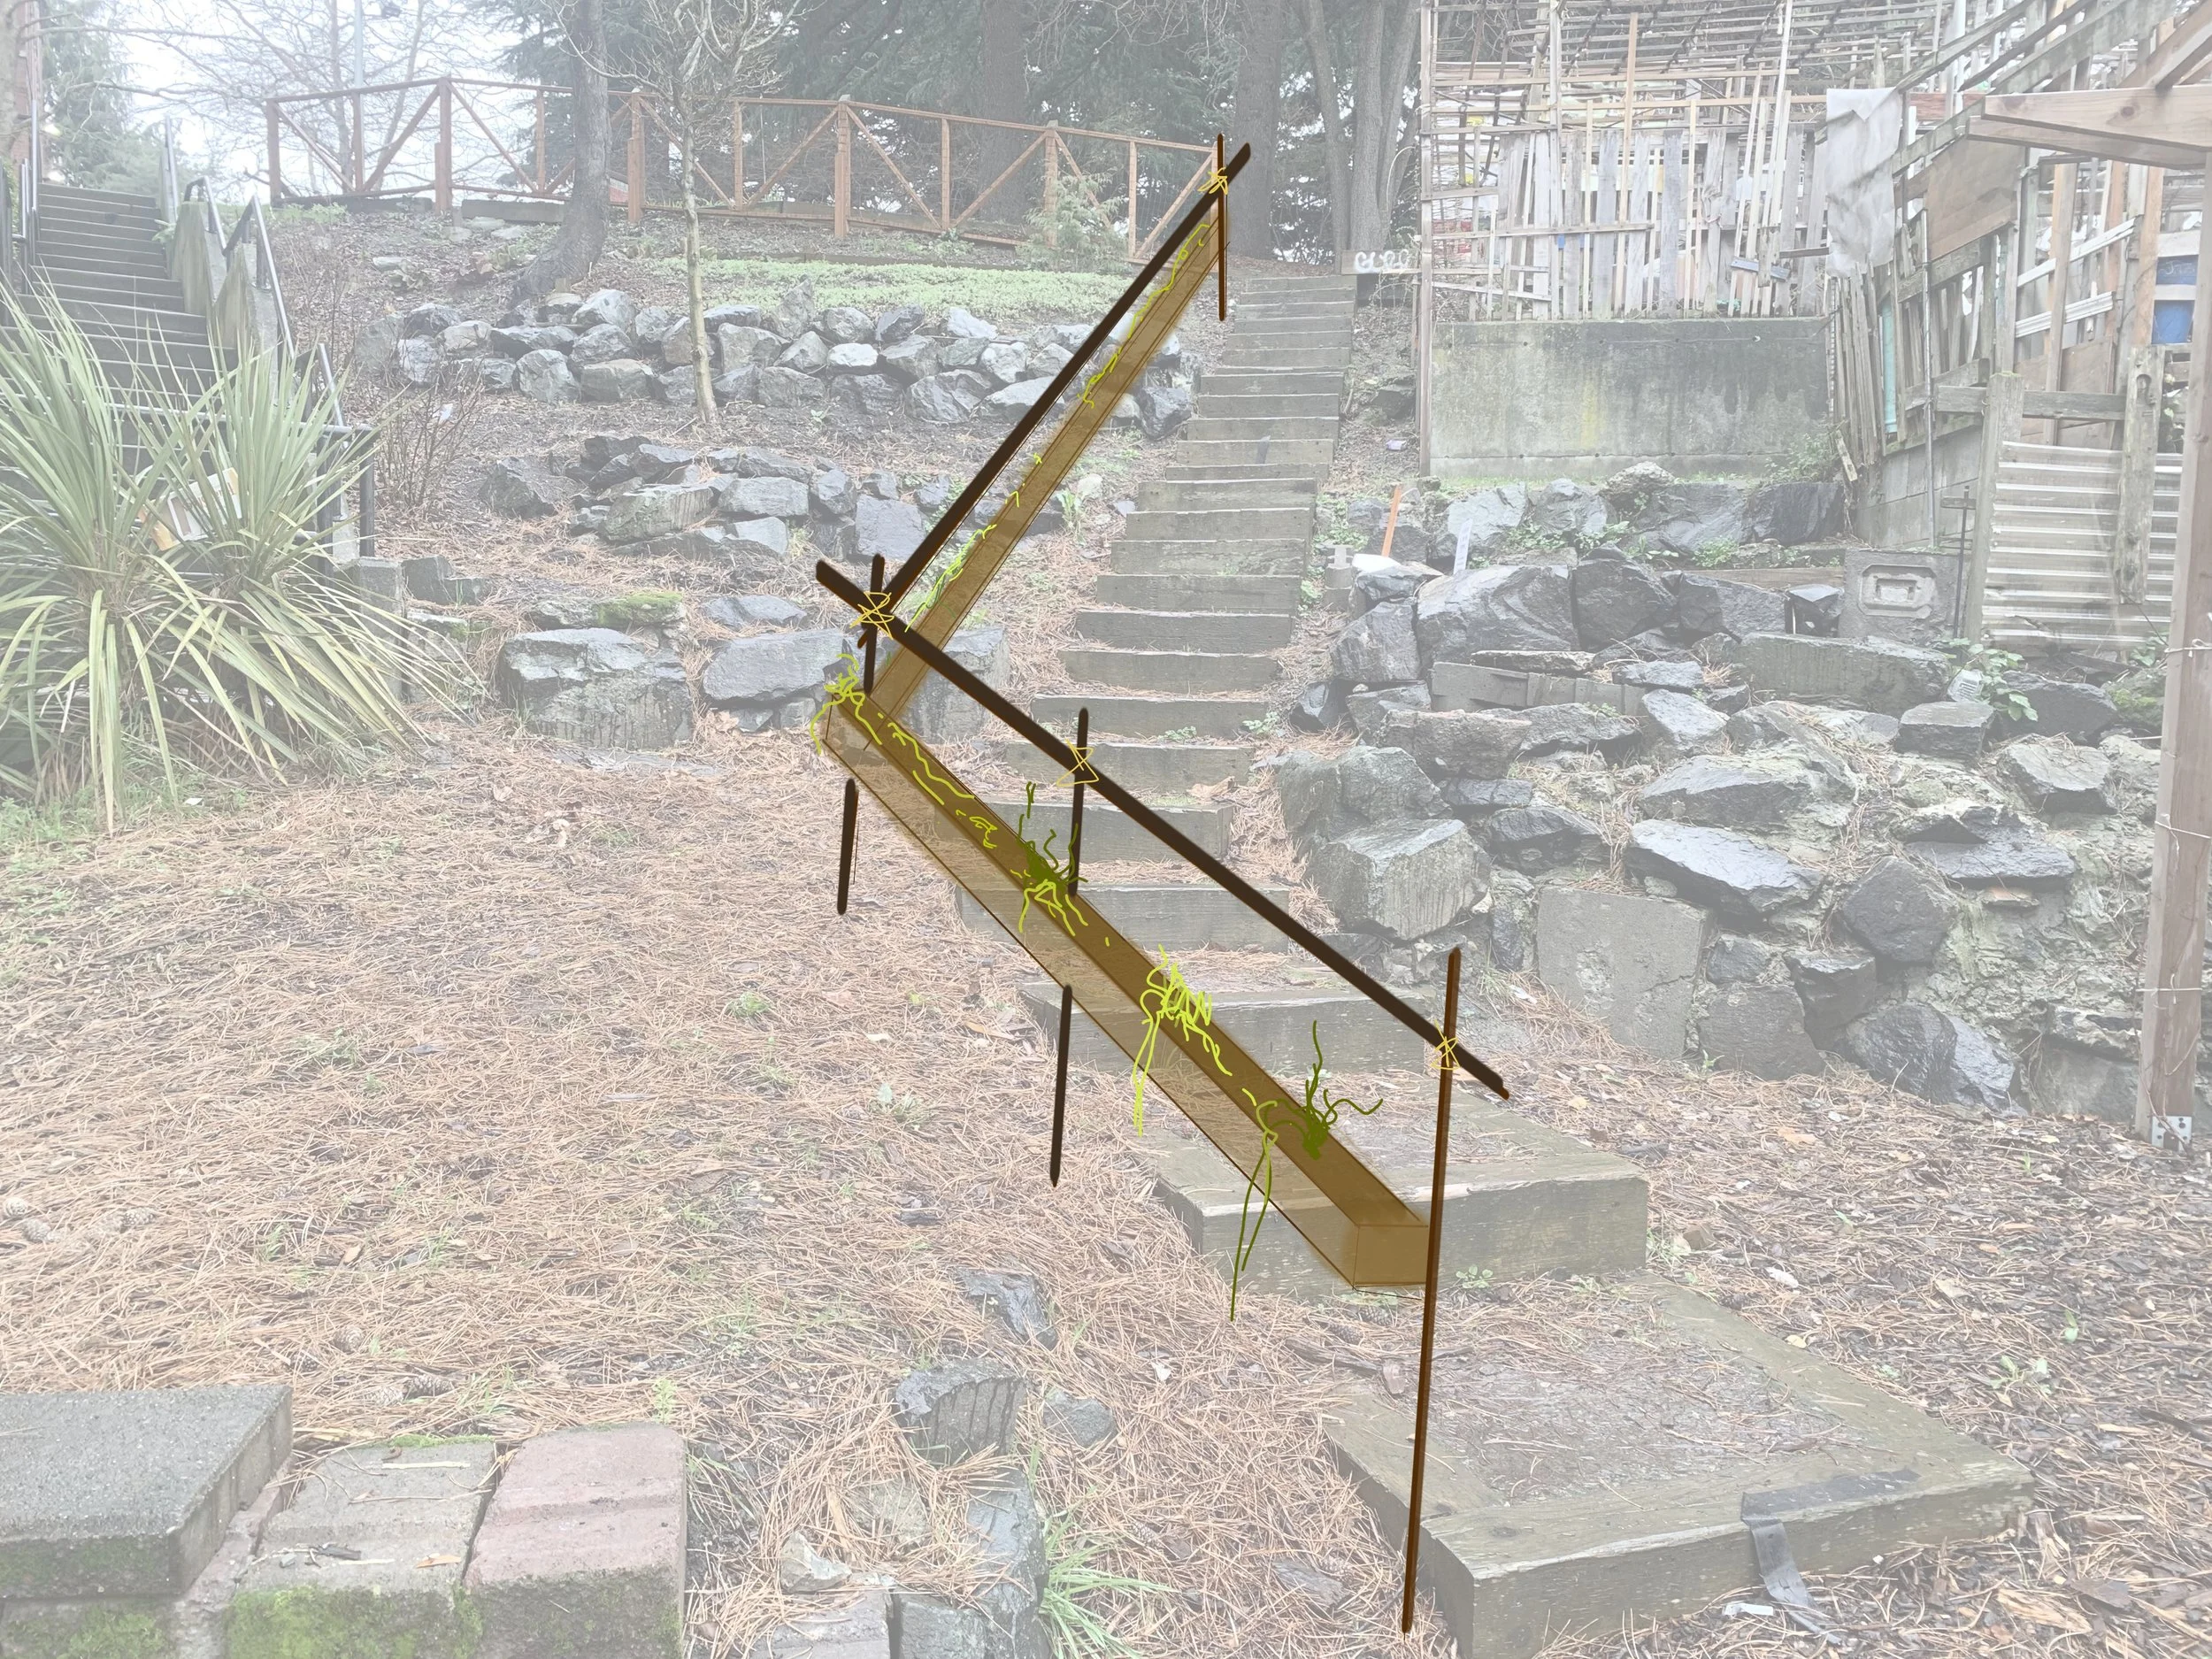
Health and safety while traversing steps with no arm support.
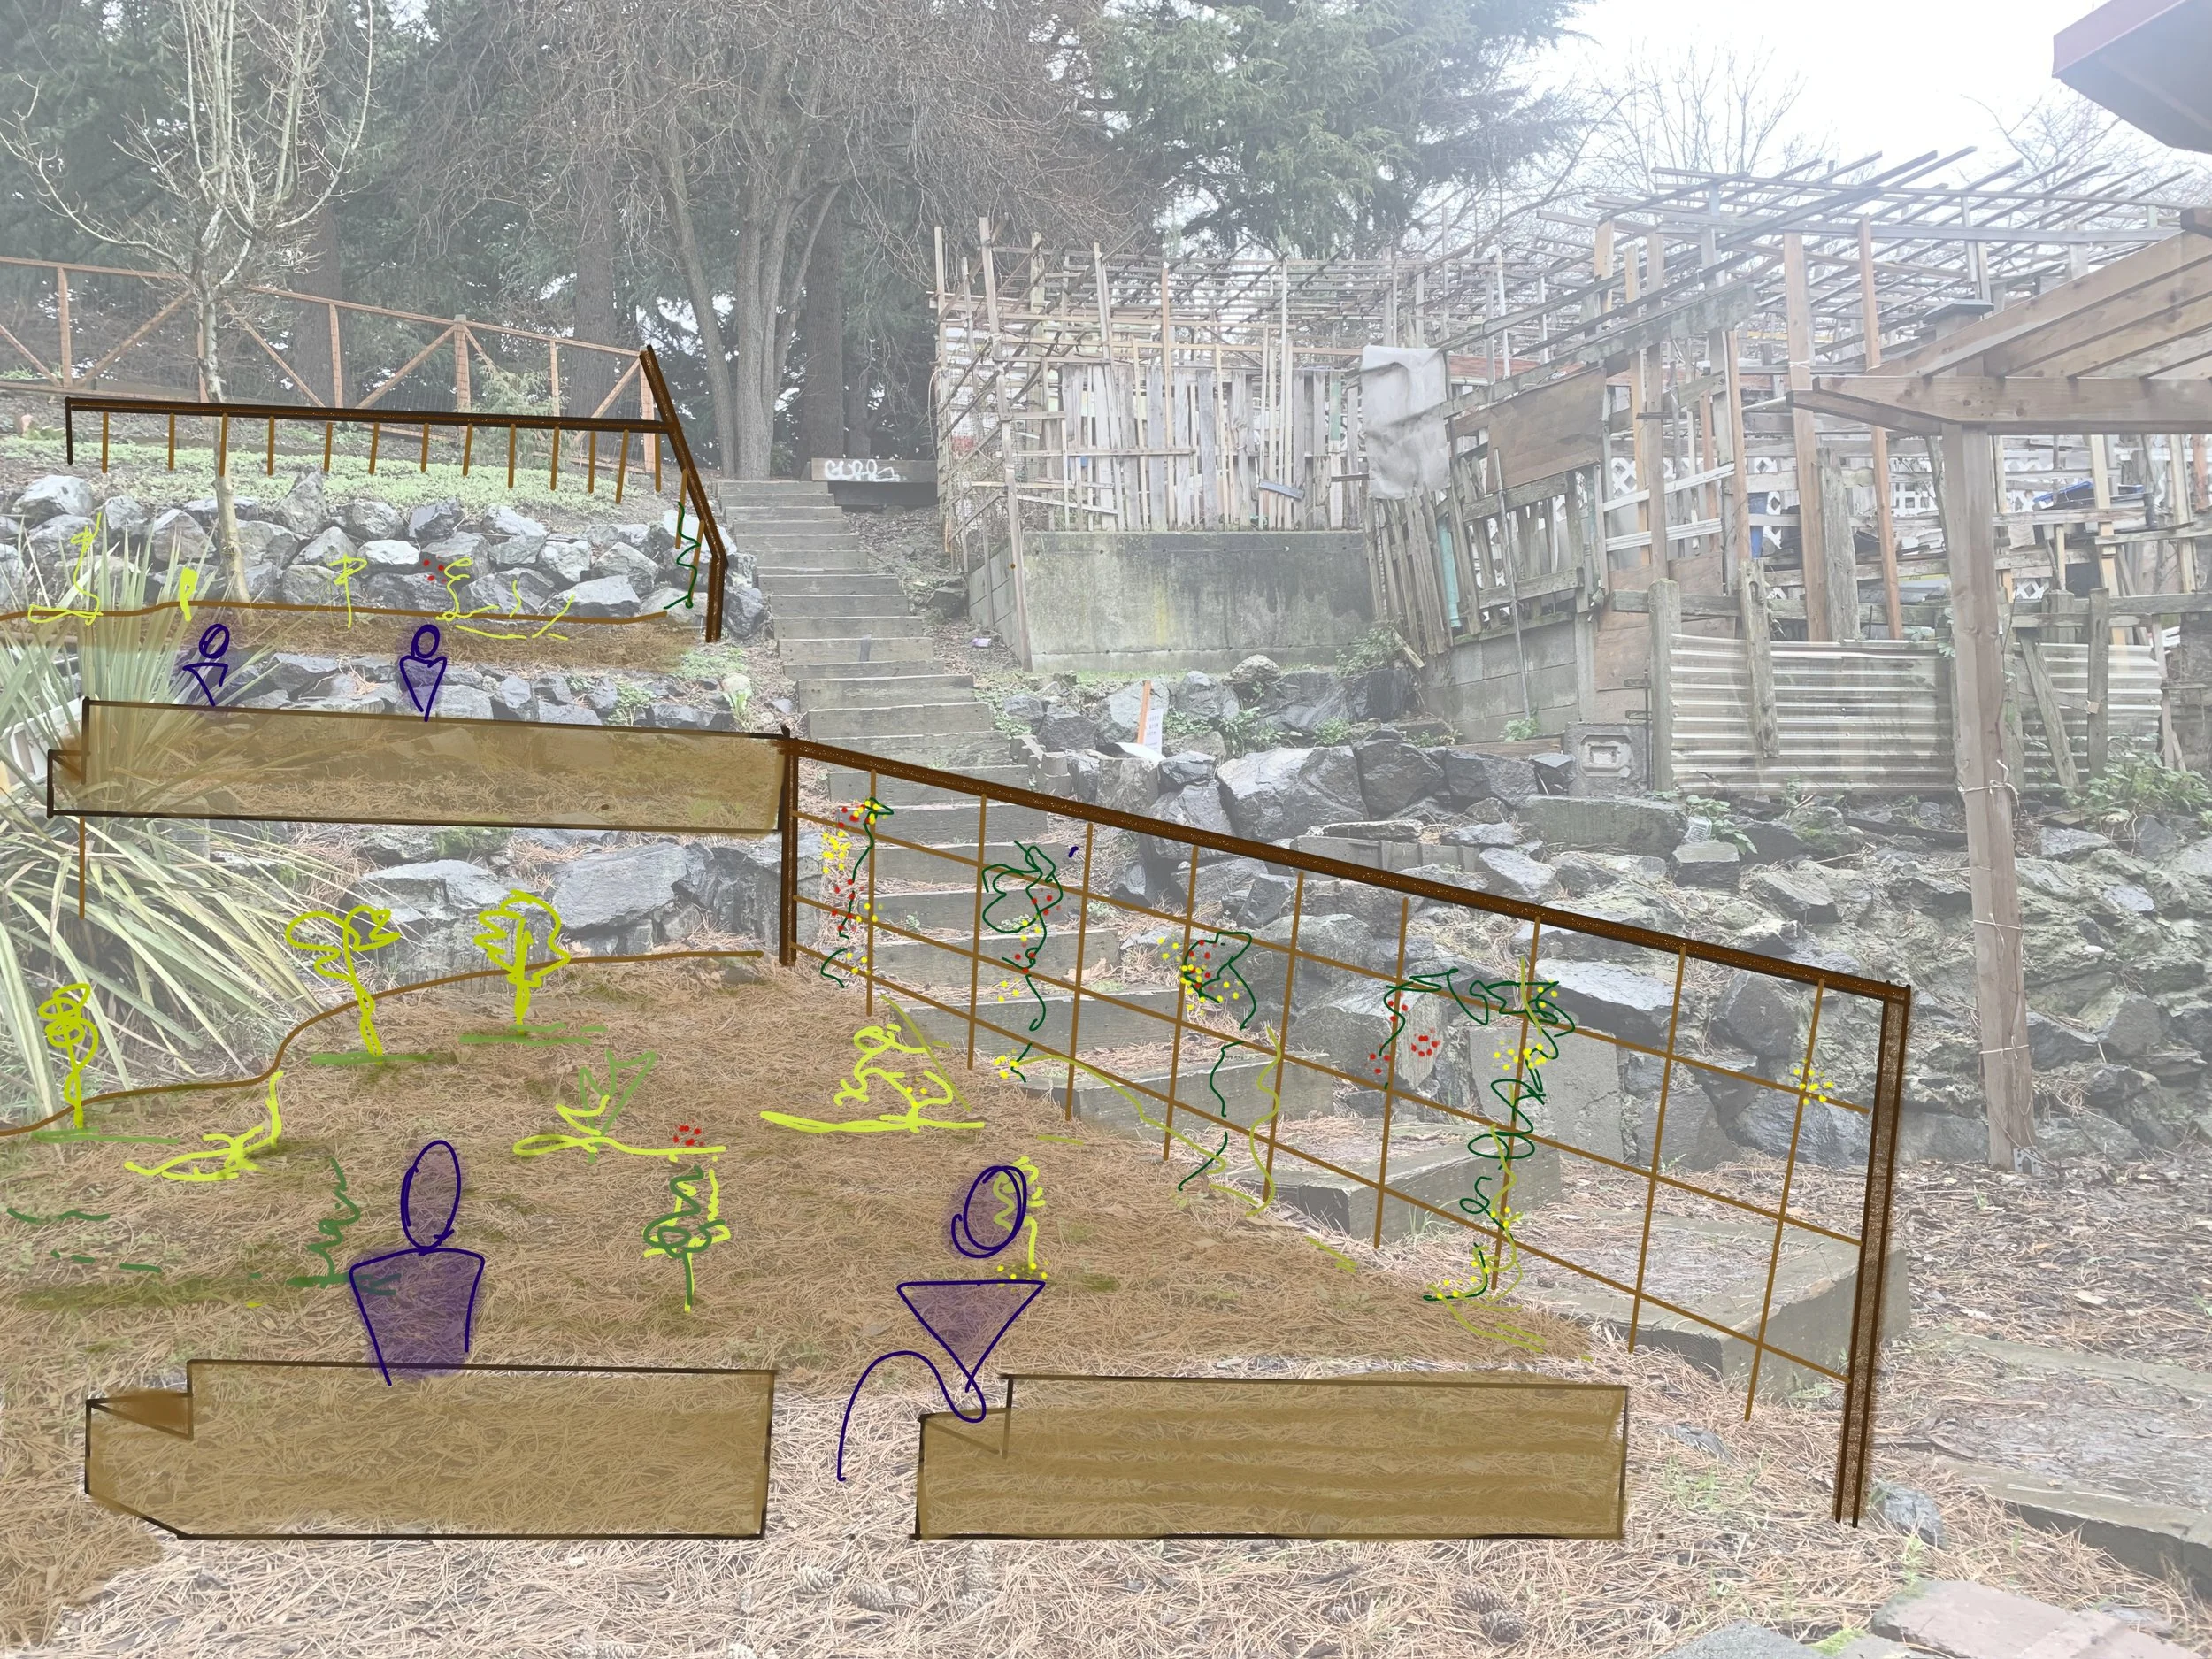
Some Initial sketching showed a simpler system, using a combination of bamboo stakes and welded wire mesh to create plot edges that are strong and visually lighter. In all areas, this system could be used to not only separate each plot but also be used to create railings along stairs that need them. To further the function, vining foods such as grapes or pollinator attracting flowers can be grown on the wire to boost the production of the food.
~
From Concept to Design Development
Further Ideation took the initial sketches from just ideas to buildable concepts. Our goal is to just give the garden ideas but also a guideline to how they can achieve their ideas. Digging deeper into how to construct a fence was the starting point for these designs. Knowing the garden is home to Asian and pacific islander gardeners, we wanted to bring a bit of their construction methodology from their land to them. Items such as structural bamboo and rope lashings speak to ancient Japanese construction techniques.
Design Guideline for Free Forage Area
Design Guideline for unified Garden Fencing
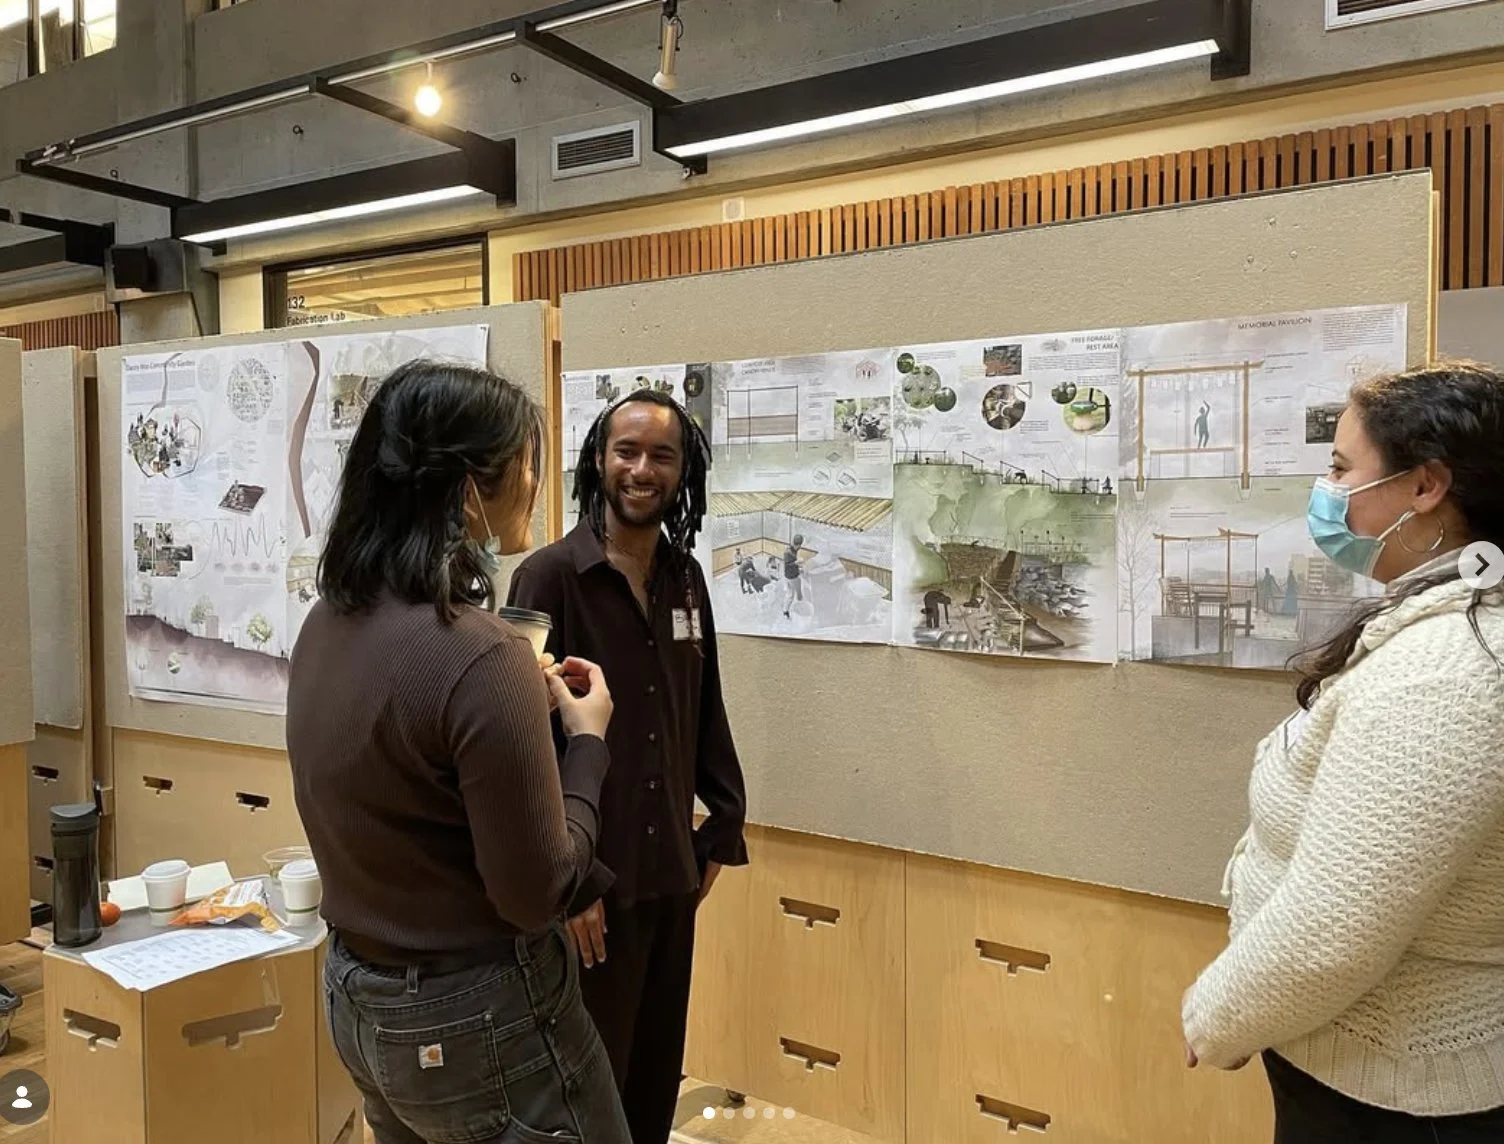
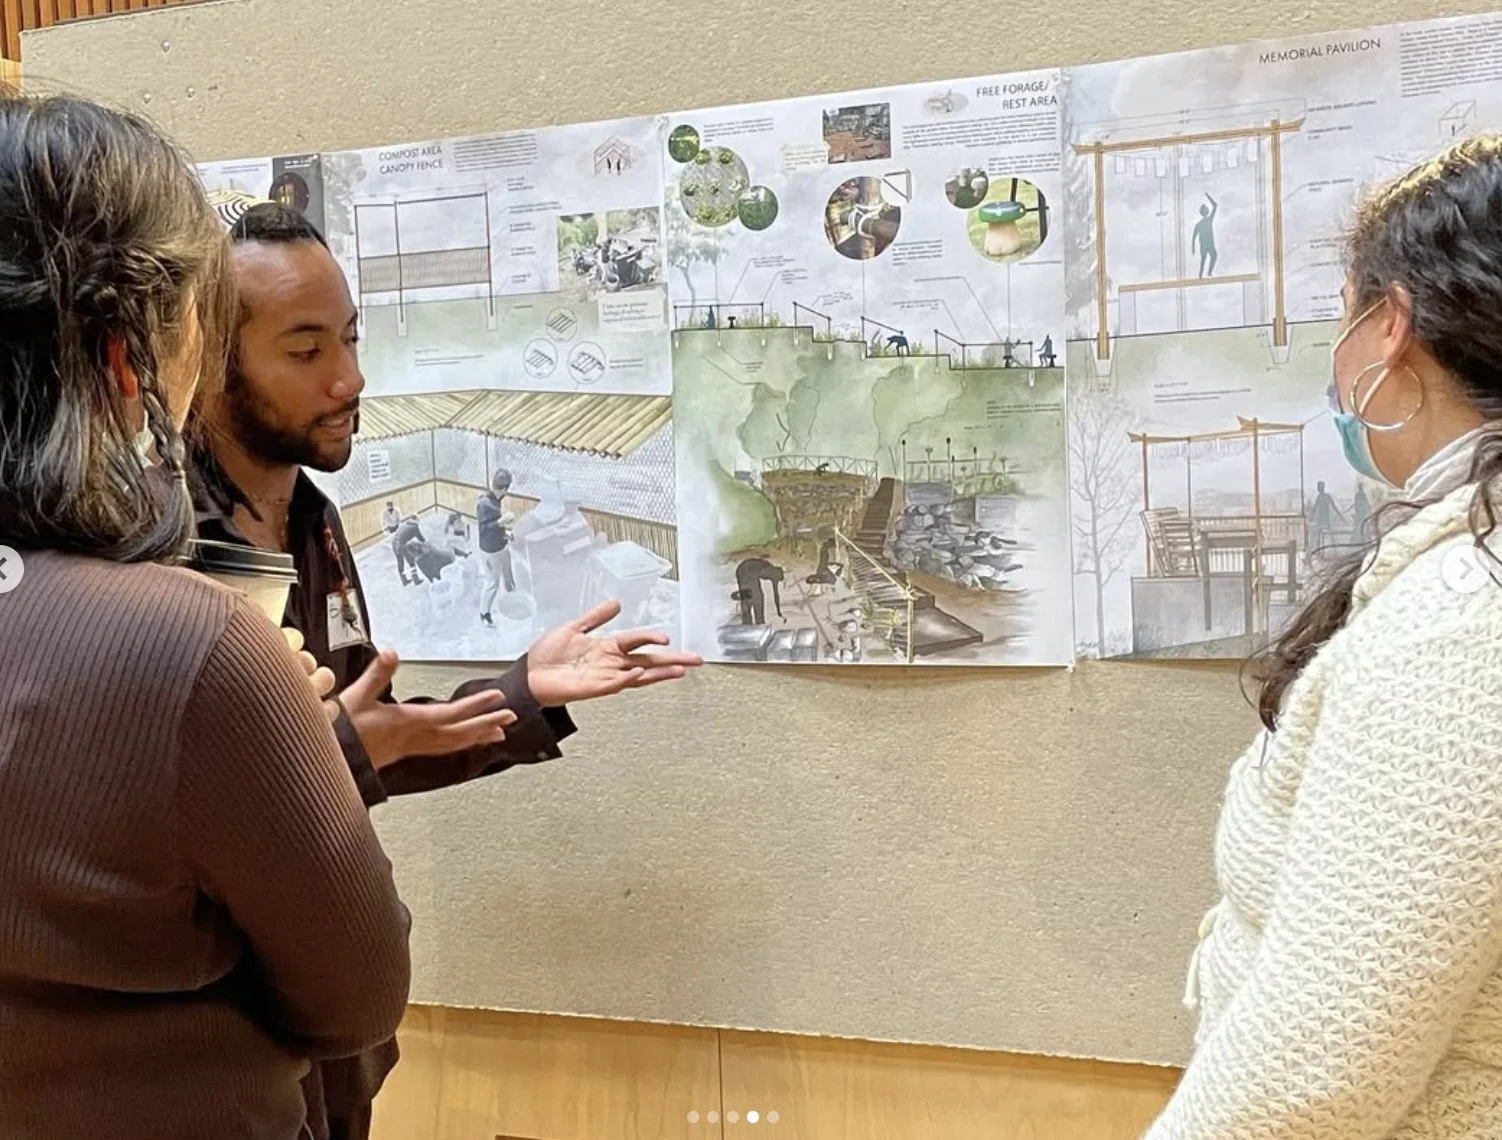
The final presentation to Kaeli Deng was an enlightening one. It was more of a conversation than anything, bringing her into our minds, hoping to inspire and make their own goals more attainable - no matter how far into the future it is planned. Id like to thank my partner, Kathy Summers who also created interventions of her own for the Danny Woo, but worked alongside me throughout the entire Journey ( see her interventions below ) and my University of Washington Studio Coordinator and landscape architect, Julie Johnson, who introduced us to the Ms.Deng and the community gardeners. It takes a village to make a vision happen and this project is an example of the success that can happen when people come with open minds and open hearts.
